
 Apple Podcast
  Spotify
 Carefully designed, quality homes that are ready to move into quickly and predictably. We’ll help you decide whether this solution fits your needs and your life situation.
Why Choose a New Mobile Home?
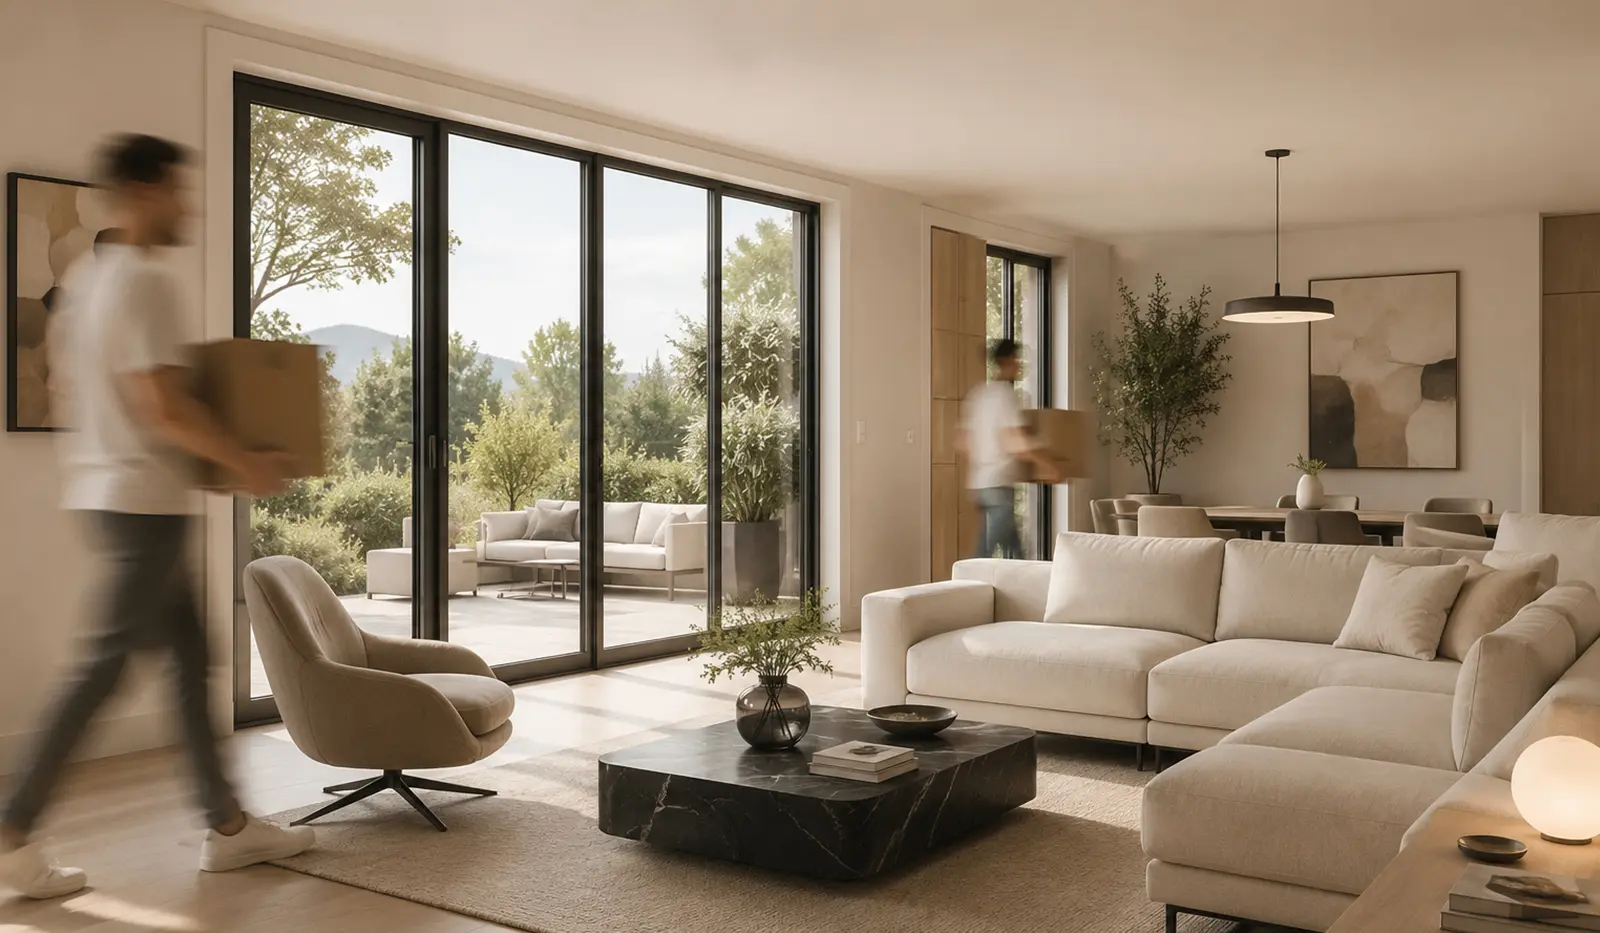
Fast Move-In
Short manufacturing and construction time, so you can be home as soon as possible.
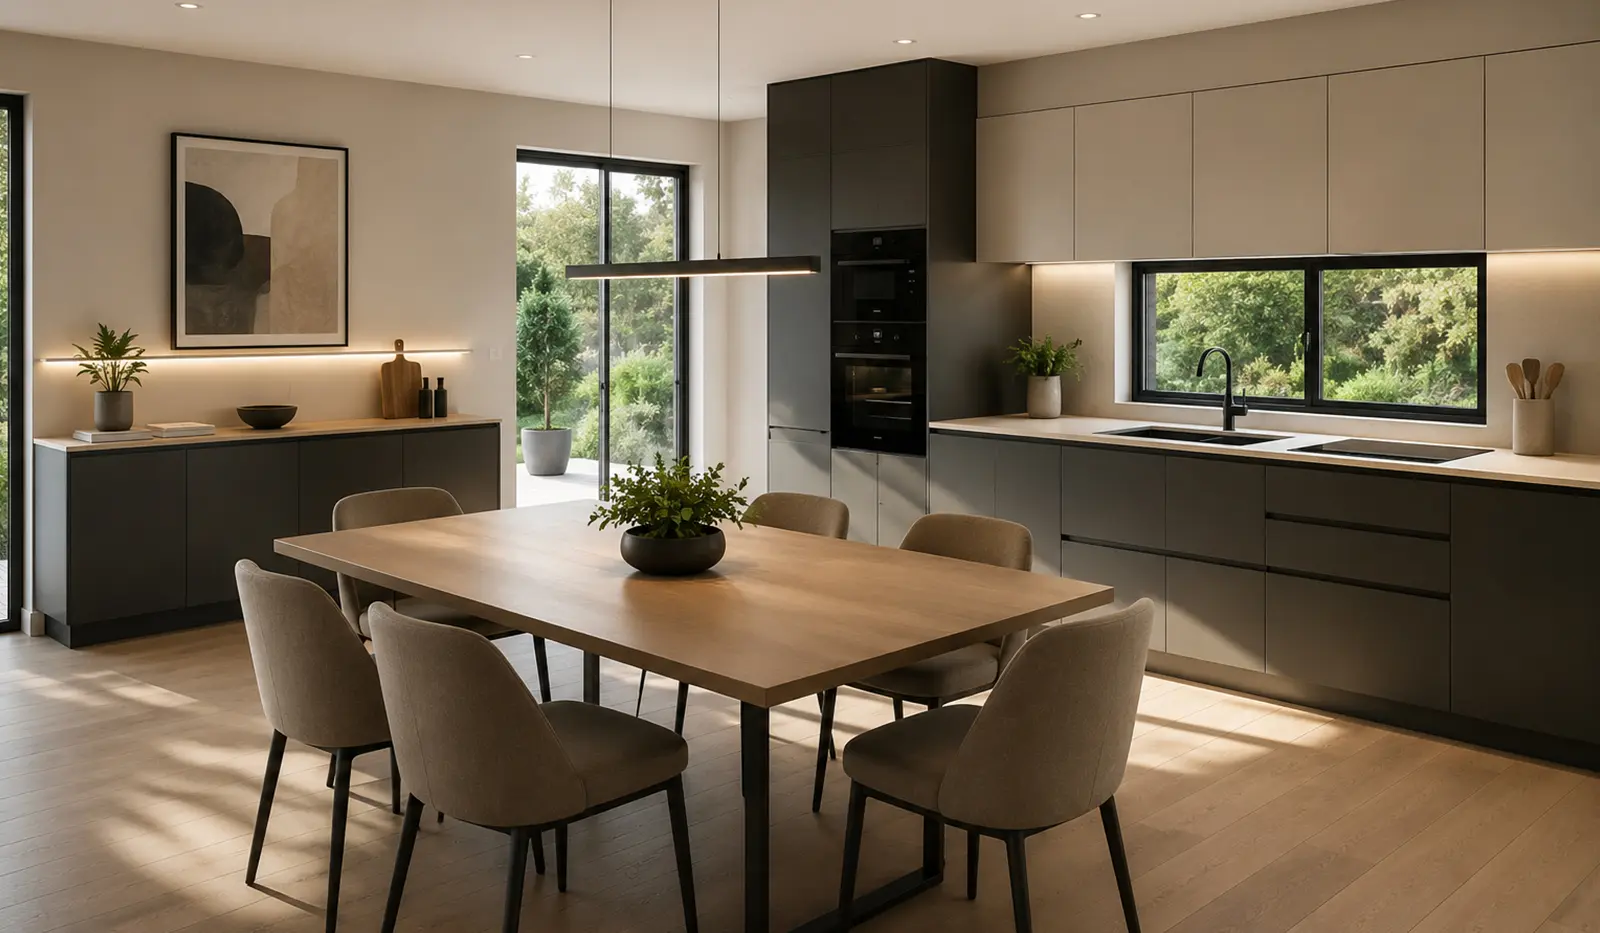
Modern Design
Contemporary look and thoughtfully designed spaces for maximum comfort.
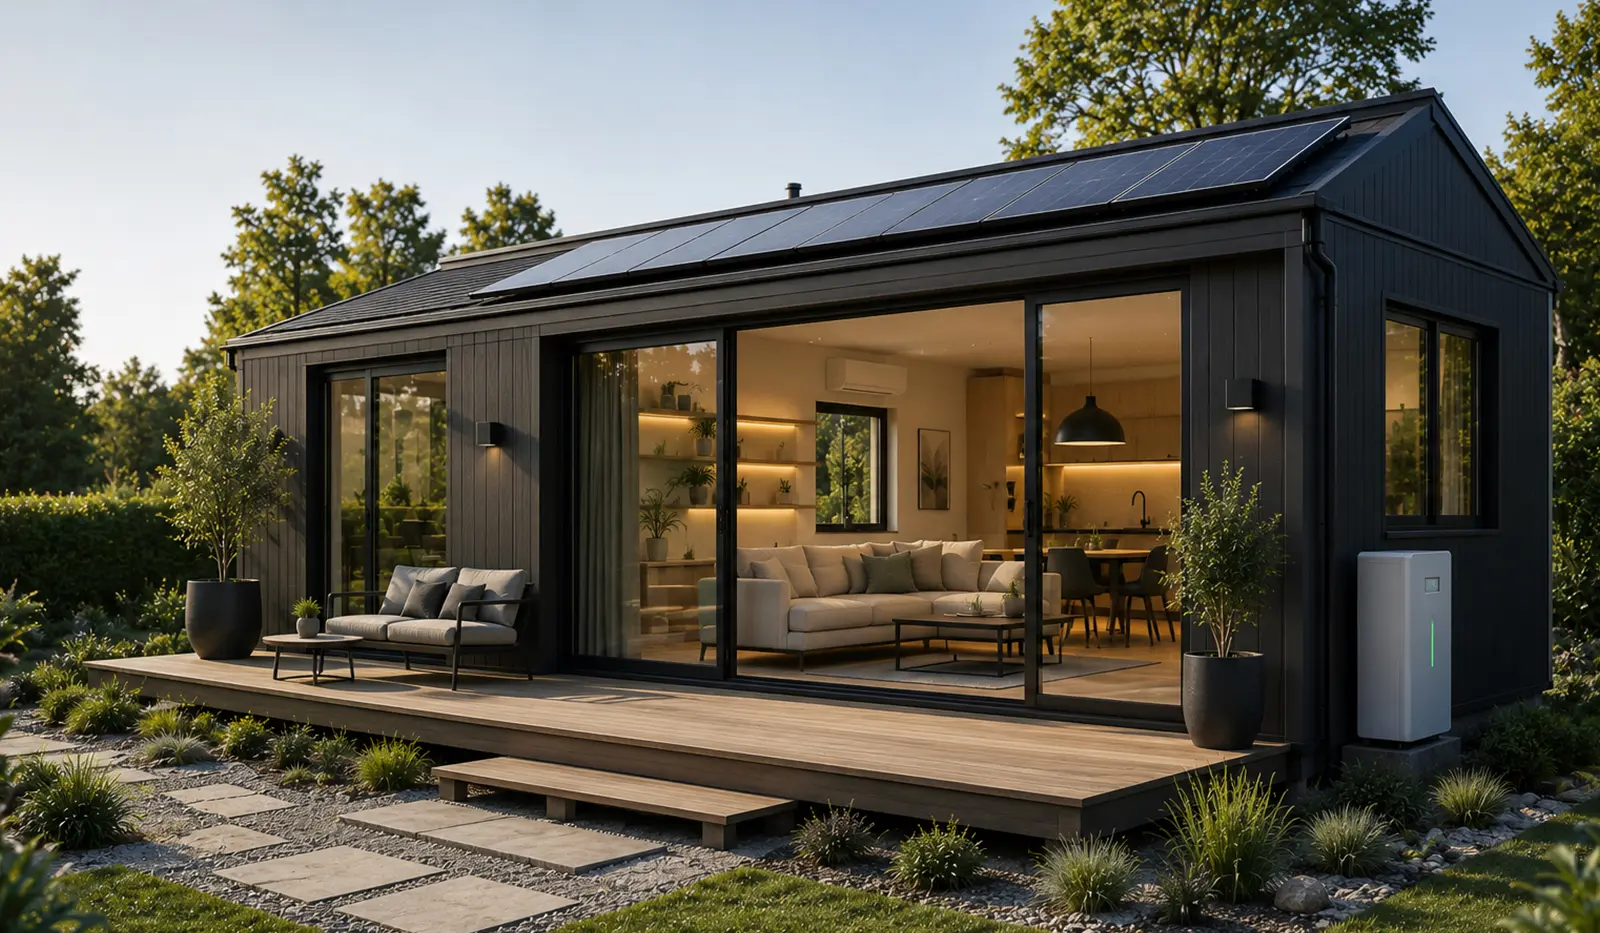
Energy-Efficient
Excellent insulation and modern building systems for low running costs.
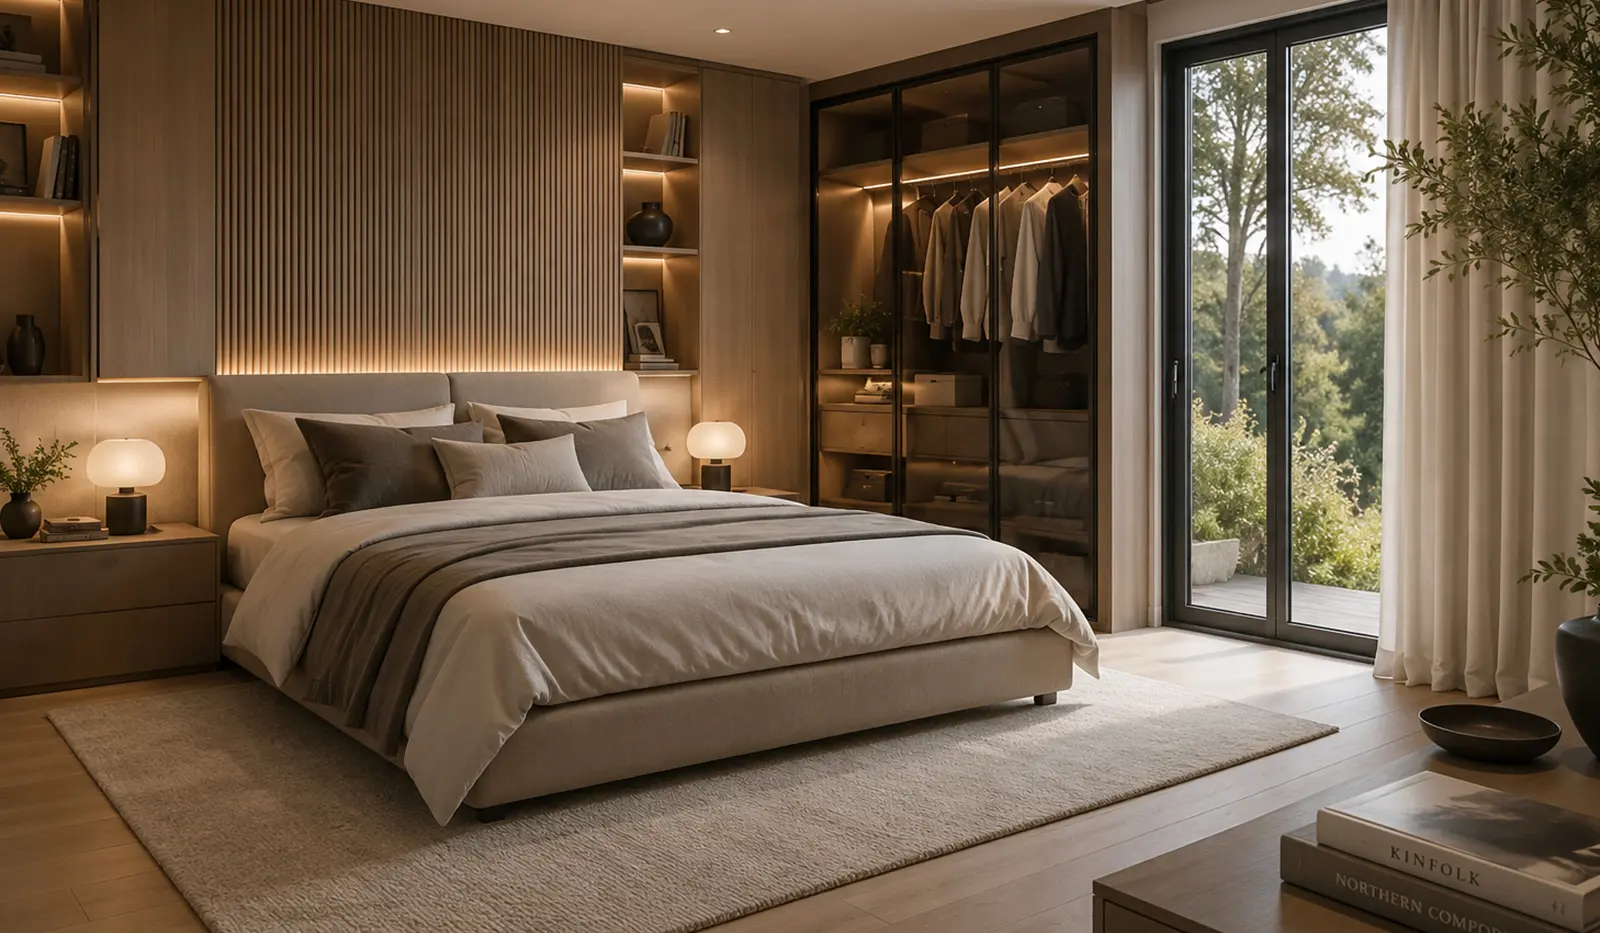
Customizable
Choose the size, layout and finishes to match your needs.
When Is a New Mobile Home Not the Right Choice?
You’re looking exclusively for occasional holiday use
You’re starting with a very tight budget
You want a fully custom-designed family house
You’re planning a long-term project involving renovation or demolition
How Is Your New Home Built?


Consultation
We get to know your needs and help you choose the best solution.


Design
Our experts design your home according to your requirements.


Manufacturing
Your home is built in a modern factory under controlled conditions.


Delivery
We safely transport your home to the designated site.


Installation
Fast and precise on-site installation with minimal disruption.


Handover
Turnkey home, with complete handover and administrative processing.
What’s Included in the Price?
For new mobile homes, Mobil-Homes Kereskedelmi Kft. (Mobile Homes Centre) acts as the general contractor for the project. As your single responsible partner, we manage the entire project — from the first technical consultation and permitting, through manufacturing, foundation work, transport and installation, to commissioning, on-site finishing work and turnkey handover.
The price shown on the website therefore does not represent only the manufacturing cost of the building, but also covers all the interrelated tasks of the complete project. The final technical scope and exact extent of services are always set out in the individual offer prepared for the specific model, plot and client requirements, as well as in the contractor’s agreement.
| Project phase / service | Scope included in the price |
|---|---|
| General Contracting and Project Coordination | End-to-end management of the project's technical, organizational, administrative and construction processes, with a single responsible point of contact. |
| Needs Assessment and Custom Adaptation | Adapting the size, floor plan, fittings and technical solutions of the selected building type to the client's needs, the characteristics of the plot and the permitting requirements. |
| Production Preparation | Compiling and coordinating the finalized architectural and technical documentation and production data with the manufacturer. |
| Manufacturing, Quality Control and Documentation | Manufacturing the building under controlled factory conditions, with supervision, quality control and documentation of the production process according to the approved technical specification and certified layer structure. |
| Permitting and Specialist Coordination | Coordinating the design, specialist and administrative tasks related to the building permit or other required procedures, within the scope defined in the individual offer. |
| Foundation Construction | Construction of the foundation adapted to the building type, structural system, soil conditions and site characteristics. |
| Utility Preparation | Setting up on-site water, sewage and electrical connection points and the necessary routing, in accordance with the approved implementation plans. |
| Delivery to Site | Organizing and carrying out the safe transport of the finished building or building modules, including the necessary logistics permits, route planning and escort. |
| On-Site Installation | On-site moving, craning or mechanical placement of the house, leveling, anchoring and — for multi-module buildings — structural assembly, carried out by our own professional team and partner contractors. |
| Mechanical and Electrical Commissioning | Connecting the water, sewage and electrical systems, trial operation of the mechanical systems, and installation and commissioning of the air conditioning outdoor unit. |
| Electrical Safety Inspection | Carrying out the required electrical safety inspection and preparing the related certificate — commonly known in Hungary as the touch-protection (‘érintésvédelmi’) report. |
| On-Site Finishing Works | Installation of the plinth insulation and cladding with service doors and vents, the necessary facade coloring, and on-site roofing, sheet-metal and other finishing work. |
| Electronic Construction Log and Technical Administration | Maintaining the electronic construction log and coordinating construction documentation, and collecting the necessary declarations and handover documents. |
| Technical Handover, Warranty and Follow-Up Support | Turnkey technical handover, user guidance, 1-year full warranty, plus follow-up support and expert assistance. |
Custom manufacturing and quality control; permitting and full project management; foundation work and utility preparation; delivery and installation; commissioning and finishing works; e-construction log, handover, warranty and follow-up support.
One responsible partner, complete delivery: from design and permitting through manufacturing and construction to turnkey handover.
What’s Not Included in the Price?
The exact cost content of the full investment is always defined in the individual offer. The following works and documentation, which must be carried out by an external, licensed surveyor, are not part of the base price unless the offer expressly includes them.
| Item calculated separately | Scope |
|---|---|
| Surveyor's Building Layout/Staking | On-site staking out of the planned building, determination of the staking points, and preparation of the related staking documentation. |
| As-Built Survey Sketch for Land Registry | Geodetic survey of the completed building and preparation of the as-built change sketch required for land registry records, where the relevant procedure requires it. |
Additional Administrative Support Available on Request
Based on a separate agreement, our company can assist with preparing the occupancy permit procedure, gathering the required documents and coordinating the process. The exact documentation and regulatory requirements are always determined by the specific project and the requirements of the competent authority.
Whether surveyor documentation is required, and its exact content, is determined by the specific permitting or occupancy procedure and the legal-technical status of the plot and the building.

How Long Does It Take?
On average, 4–8 weeks from manufacturing to move-in.

What Budget Should You Expect?
The total investment ranges from HUF 20–60 million, depending on size, fittings and the installation site.

Where Can It Be Installed?
On residential or holiday-zoned plots, in accordance with local building regulations and site development parameters — we assess technical feasibility individually for each location.
You’re Not Buying a House.
You’re Buying a New Way of Life.
Space for your family. Time for yourself.
Security for the future.
Request Expert Assistance!
Not sure about your decision? Our colleagues will help you find the solution that best fits your needs and budget.